
Brian O'Connor
Real Estate Salesperson
REALTOR®

BEDS3
BATHS2 full 1 partial
SQUARE FEET3,920
MLS#1029871
STATUSActive
PROPERTY TYPEResidential - Single Family
SCHOOLArlington
Property Description
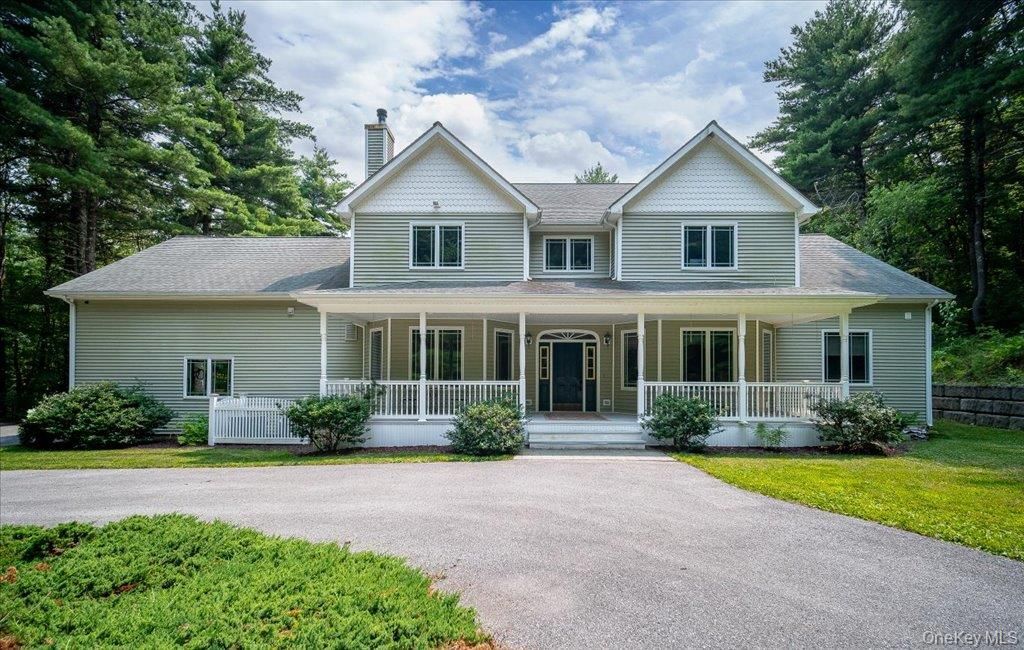
Rare and extraordinary custom built private estate nestled on 43 private acres in the heart of Pleasant Valley. Surrounded by rolling woodlands and breathtaking natural beauty, this exceptional residence offers an unparalleled blend of timeless elegance, refined craftsmanship, and resort-style living. Whether you're seeking a luxurious full-time residence, an executive retreat, or a secluded country escape just a short drive from New York City, this remarkable property delivers an unmatched lifestyle.A grand two-story foyer with dual staircases sets the tone for the home's sophisticated interior. Rich architectural details, including tray ceilings, exquisite custom moldings, recessed lighting, and thoughtfully designed built-in cabinetry, create an atmosphere of understated luxury. The inviting living room is anchored by a stunning wood-burning fireplace, offering the perfect gathering space throughout the seasons, while an elegant wet bar complete with its own Sub-Zero refrigerator makes entertaining effortless.Designed for the discerning chef, the gourmet kitchen showcases custom Wood-Mode Cabinetry, Corian countertops, a generous center island with cooktop, premium Sub-Zero refrigerator and freezer, and double GE wall ovens. Every detail has been thoughtfully considered, from the central vacuum system and central air conditioning to the security alarm system and generator hookup, ensuring both comfort and peace of mind.The luxurious primary suite serves as a private sanctuary, highlighted by a spa-inspired bath featuring a Jacuzzi soaking tub, an oversized tiled walk-in shower, dual vanities, and an atmosphere designed for complete relaxation.Step outside to your own private resort. Expansive Bufftech composite decking and railings overlooks an elegant kidney-shaped in-ground pool surrounded by beautifully crafted stamped concrete patio and enclosed by a black metal fence. The pool house, complete with a sink and toilet, provides exceptional convenience for outdoor entertaining. Professionally designed landscaping showcases graceful Japanese maples, vibrant hydrangeas, ornamental grasses, an automatic irrigation system, and impressive Redi-Rock concrete retaining walls, creating a setting that is both breathtaking and effortlessly maintained.For automobile enthusiasts, collectors, entrepreneurs, or hobbyists, the property offers exceptional versatility with an attached two-car garage featuring high ceilings, along with an impressive 40' x 30' detached four-car garage providing abundant space for vehicl
Property Features
Property Type: Residential - Single Family
Cooling: Central Air
Garage: 6
Heating: Oil
Home Style: Colonial
Lot Size: 43.48 Acres
Taxes: $52,841
Year Built: 2002
Amenities
First Floor Bedroom
First Floor Full Bath
Breakfast Bar
Built-in Features
Central Vacuum
Chefs Kitchen
Double Vanity
Eat-in Kitchen
Formal Dining
Granite Counters
Feature Descriptions
Appliances: Dishwasher, Electric Cooktop, Electric Oven, Microwave, Refrigerator
Attic: Unfinished
Days on Site: 1
Exterior: Vinyl Siding
Flooring: Ceramic Tile, Combination, Laminate
Formal Dining: Yes
GarageY/N: Yes
Number Of Kitchens: 1
On Market Date: 2026-07-25
Parcel Number: 134400-6464-04-799357-0000
Parking Features: Driveway, Garage
Rental Term: Monthly
Rooms Total: 10
Sewer: Septic Tank
Swimming Pool: Yes
Utilities: Electricity Connected, Sewer Connected, Trash Collection Private, Water Connected
Water: Well
Local Schools
High School: Arlington High School
Middle School: Lagrange Middle School
Elementary School: West Road/D'Aquannis Intermediate School
School District: Arlington
Estimate Your Payment
Estimated Payment
$ 12,398.99 per month $7,559.53 Principal & Interest $4,403.42 Property Tax $436.04 Homeowner's InsuranceChange Payment Information
Listed By / Shown By
Listing By
Agency Name: United RE Hudson Valley Edge
Agency Phone: 845-204-6939

Shown By
Agent Name: Brian O'Connor
Agent Phone: (516) 825-6511
Agency Title: Coldwell Banker American Homes



Member Participants (and their affiliated licensees, if applicable) shall indicate on their websites that IDX information is provided exclusively for consumers’ personal non-commercial use, that it may not be used for any purpose other than to identify prospective properties consumers may be interested in purchasing, that the data is deemed reliable but is not guaranteed by MLS GRID, and that the use of the MLS GRID Data may be subject to an end user license agreement prescribed by the Member Participant’s applicable MLS if any and as amended from time to time. MLS GRID may, at its discretion, require use of other disclaimers as necessary to protect Member Participant, and/or their MLS from liability.
Based on information submitted to the MLS GRID. All data is obtained from various sources and may not have been verified by broker or MLS GRID. Supplied Open House Information is subject to change without notice. All information should be independently reviewed and verified for accuracy. Properties may or may not be listed by the office/agent presenting the information.
Privacy Policy / DMCA Notice / ADA Accessibility


This site is hosted, designed and copyright
© 1994 - 2026 by
Delta Media Group, Inc. -- Patent Pending --
Agent License Information: Real Estate Salesperson
49 Barkit Kennel Road | MLS# 1029871
This single family home located at 49 Barkit Kennel Road, Pleasant Valley, NY 12569 is currently listed for sale with an asking price of $1,495,000. This property was built in 2002 and has 3 bedrooms and 2 full and 1 partial baths with 3920 sq. ft. Barkit Kennel Road is located within the Arlington school district. Search Pleasant Valley real estate on brianoconnor.cbamhomes.com today.