
Brian O'Connor
Real Estate Salesperson
REALTOR®

BEDS4
BATHS1 full 1 partial
SQUARE FEET1,740
MLS#1029457
STATUSActive
PROPERTY TYPEResidential - Single Family
SCHOOLSachem
Property Description
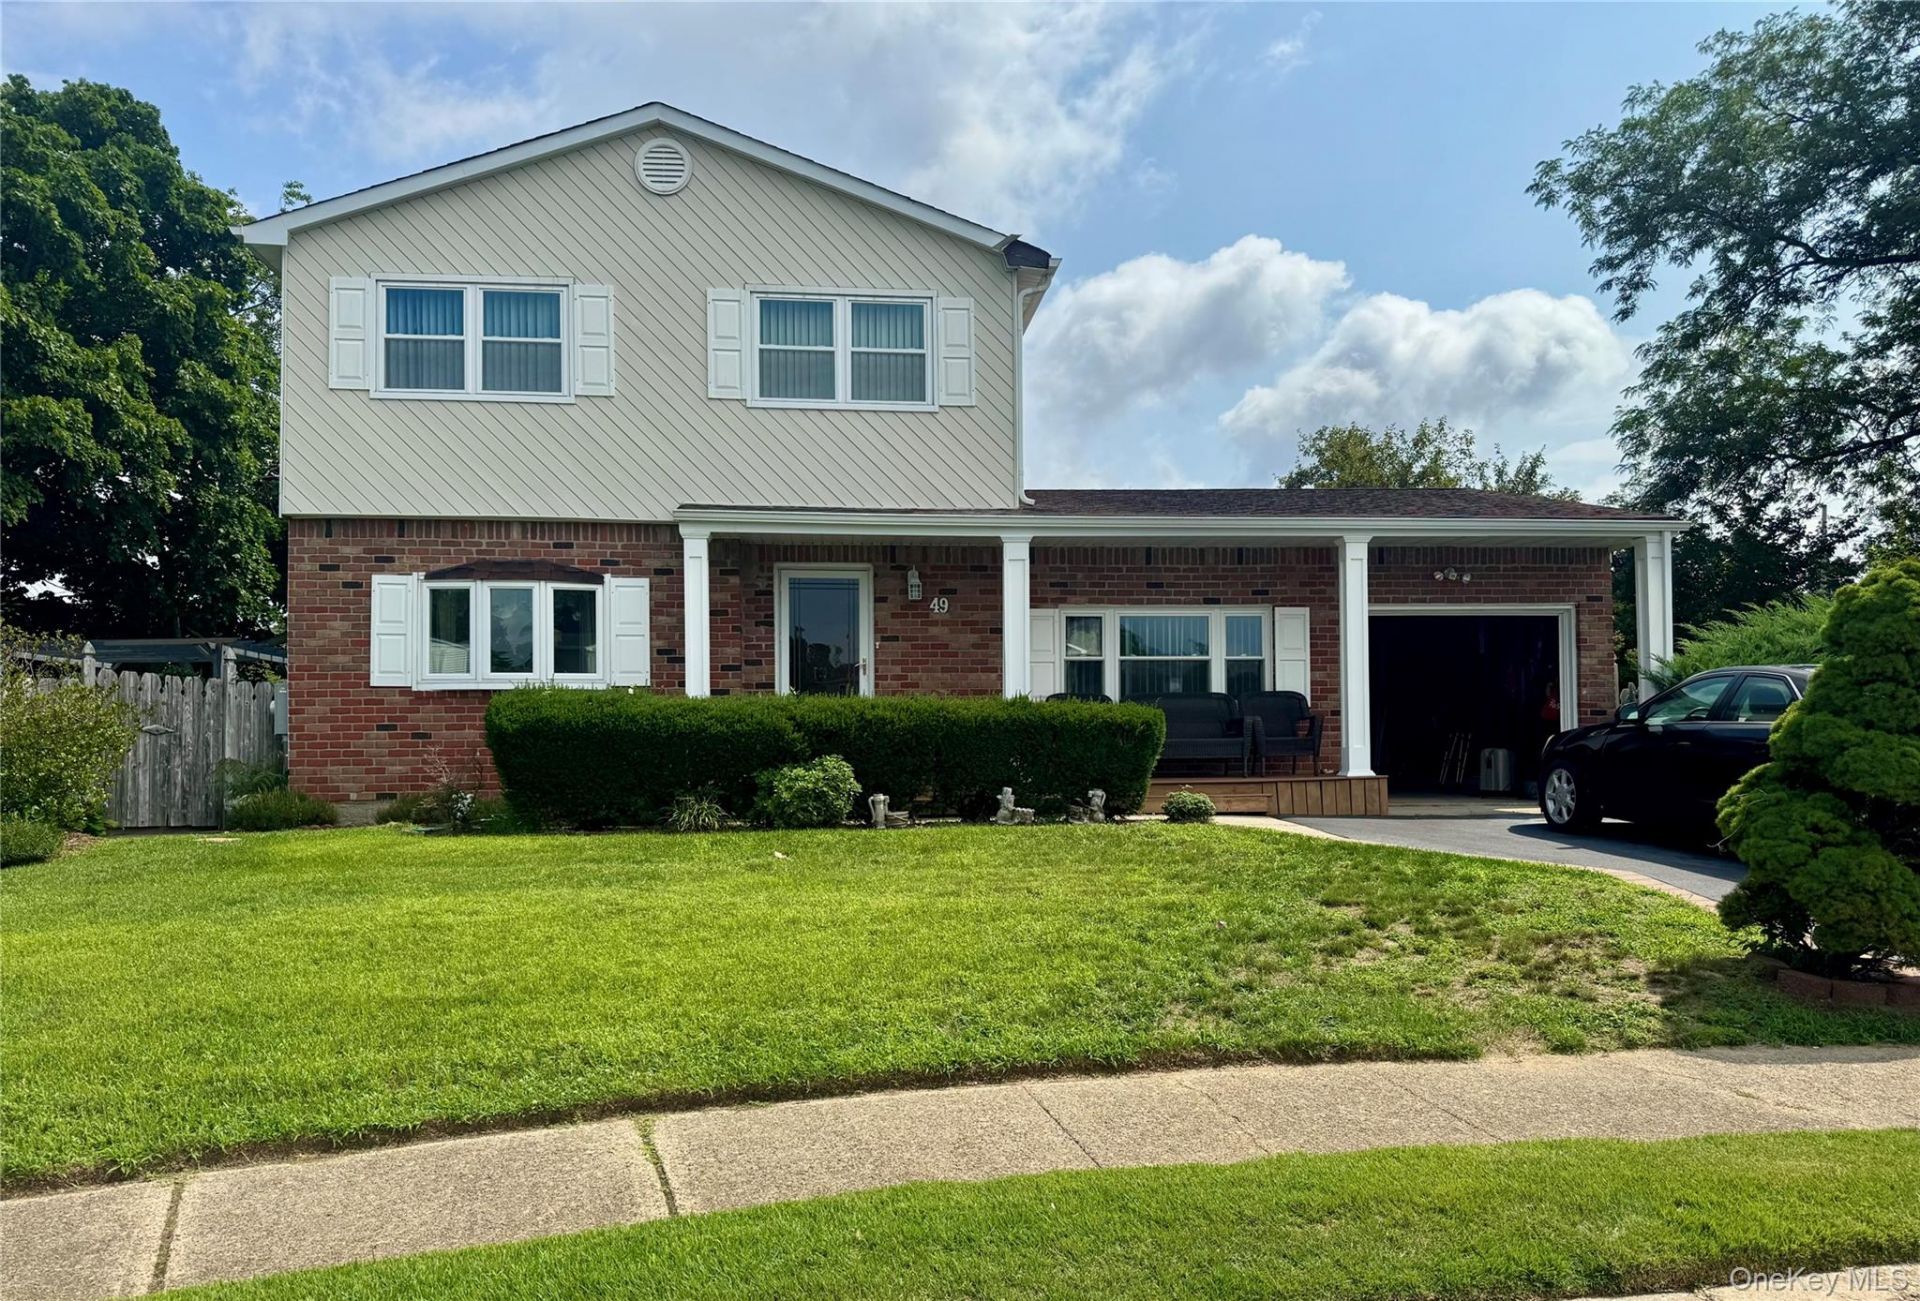
Welcome to a chance to live in HOLBROOK. The street which this home is situated on has a quiet cut-de-sac like setting. You can enjoy your morning coffee on the beautiful composite front porch. This 4 bedroom, 1.5 bath colonial, offers spacious rooms with a functional layout. It features a grand entry, with ceramic tile, that flows into an enormous eat in kitchen. There is a formal living room for entertaining. It also has a cozy den with a wood burning fireplace (with and electric insert) for those relaxing evenings. On the second floor enter the large primary bedroom which has his & hers closets. It also has 3 more bedrooms and a full bath. We can't forget the yard!! The backyard has two patios which looks out onto park like landscaping. And there's enough room for a pool. The home has a full unfinished basement and is conveniently located near the LIE, Sunrise Hwy., the LIRR, MacArthur Airport, shopping & restaurants. And we can't leave out it's Sachem school district.
Property Features
Property Type: Residential - Single Family
Basement: Unfinished
Basement: Yes
Cooling: Wall/Window Unit(s)
Garage: 1
Heating: Oil
Home Style: Colonial
Lot Size: 0.19 Acres
Taxes: $11,977
Year Built: 1975
Amenities
Eat-in Kitchen
Entrance Foyer
Open Kitchen
Feature Descriptions
Appliances: Dryer, Microwave, Oven, Refrigerator, Washer
Attic: Unfinished
Building Area Total: 2101
Exterior: Frame
Fireplace Y/N: Yes
Flooring: Carpet, Ceramic Tile
GarageY/N: Yes
Heating Zones: 2
Number Of Kitchens: 1
On Market Date: 2026-07-22
Parcel Number: 0500-067-00-01-00-053-000
Parking Features: Driveway
Rental Term: Monthly
Rooms Total: 7
Sewer: Cesspool
Utilities: Cable Available, Electricity Connected, Phone Available, Trash Collection Public
Water: Public
Local Schools
High School: Sachem High School North
Middle School: Seneca Middle School
Elementary School: Nokomis School
School District: Sachem
Estimate Your Payment
Estimated Payment
$ 4,207.01 per month $3,033.93 Principal & Interest $998.08 Property Tax $175.00 Homeowner's InsuranceChange Payment Information
Listed By / Shown By
Listing By
Agency Name: Forever Homes USA LLC
Agency Contact: 631-317-0982

Shown By
Agent Name: Brian O'Connor
Agent Phone: (516) 825-6511
Agency Title: Coldwell Banker American Homes



Member Participants (and their affiliated licensees, if applicable) shall indicate on their websites that IDX information is provided exclusively for consumers’ personal non-commercial use, that it may not be used for any purpose other than to identify prospective properties consumers may be interested in purchasing, that the data is deemed reliable but is not guaranteed by MLS GRID, and that the use of the MLS GRID Data may be subject to an end user license agreement prescribed by the Member Participant’s applicable MLS if any and as amended from time to time. MLS GRID may, at its discretion, require use of other disclaimers as necessary to protect Member Participant, and/or their MLS from liability.
Based on information submitted to the MLS GRID. All data is obtained from various sources and may not have been verified by broker or MLS GRID. Supplied Open House Information is subject to change without notice. All information should be independently reviewed and verified for accuracy. Properties may or may not be listed by the office/agent presenting the information.
Privacy Policy / DMCA Notice / ADA Accessibility


This site is hosted, designed and copyright
© 1994 - 2026 by
Delta Media Group, Inc. -- Patent Pending --
Agent License Information: Real Estate Salesperson
49 Avis Drive | MLS# 1029457
This single family home located at 49 Avis Drive , Holbrook, NY 11741 is currently listed for sale with an asking price of $599,999. This property was built in 1975 and has 4 bedrooms and 1 full and 1 partial baths with 1740 sq. ft. Avis Drive is located within the Sachem school district. Search Holbrook real estate on brianoconnor.cbamhomes.com today.