
Brian O'Connor
Real Estate Salesperson
REALTOR®

BEDS3
BATHS3 full
SQUARE FEET1,694
MLS#1006691
STATUSActive
PROPERTY TYPEResidential - Single Family
SCHOOLPine Plains
Property Description
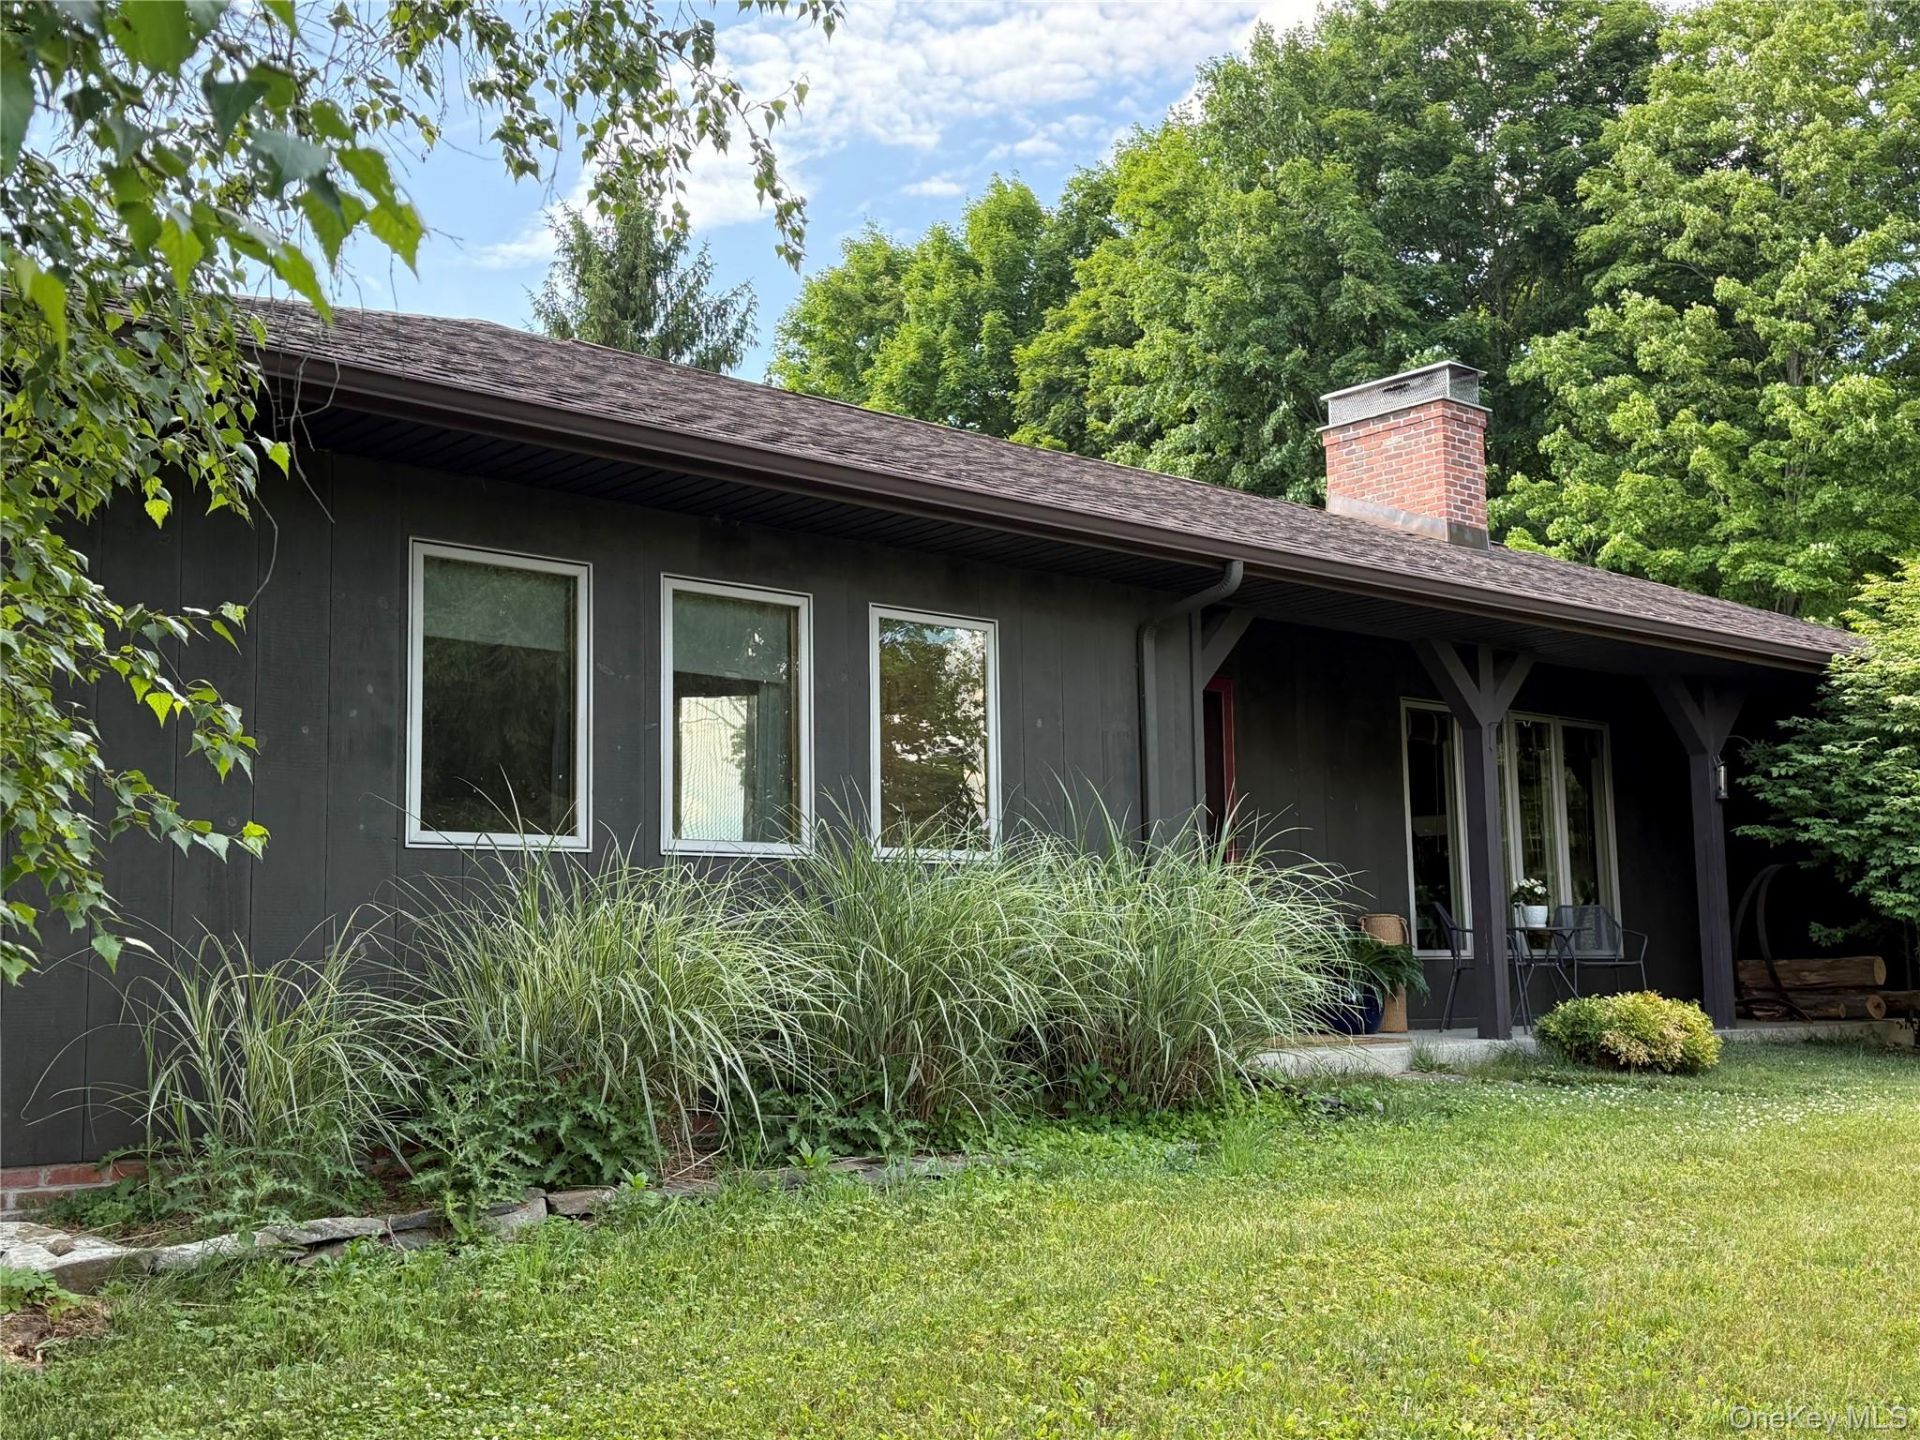
MUST SEE this Stanford gem nestled in Clinton Corners, offering endless possibilities with the perfect blend of country tranquility and modern comfort. Set on 2.6 peaceful acres, this beautifully maintained Ranch style home delivers privacy, and effortless living. The front porch reveals mountain views and a lovely place to reflect on the day. A small seasonal pond anchors the property, and a picturesque backyard with a 1,000sf Trex deck and permanent screened gazebo, expands your living space and creates a serene backdrop for everyday living and entertaining. A 1,500sf pole barn/workshop, approximately 50ft x 30ft, provides endless possibilities for work, hobbies, storage, or creative pursuits.Inside, the thoughtfully designed layout features three bedrooms and three full baths with flexibility for guests. A dedicated home office /guest room tucked away from the main living areas, provides the ideal work from home space or au pair room. The wood-burning fireplace in the living room presents a cozy space to share with loved ones. Touches of Hygge & West wallpaper add colorful accents throughout.The heart of the home features a gas-burning stove and floor to ceiling windows, that flows seamlessly to the deck overlooking the pastoral grounds, perfect for outdoor dining, morning coffee, or evening gatherings under the stars. A charming permanent screened gazebo with a wood ceiling invites you to relax and enjoy the natural setting in comfort throughout the seasons. An attached one-car garage adds convenience, while the expansive property showcases room to roam, garden, or unwind in complete tranquility.Improvements with permits include a 1000sf TREX deck with permanent screened gazebo, central air conditioning, and a rebuilt chimney.A rare opportunity to enjoy refined country living with space, versatility, and timeless appeal within close proximity to Millbrook, Rhinebeck, restaurants, wineries, farmer's markets, and all the conveniences the Hudson Valley has to offer! This Stanford retreat is as peaceful as it is beautiful! Schedule your viewing today!
Property Features
Property Type: Residential - Single Family
Basement: Yes
Basement: Bilco Door(s), Unfinished
Cooling: Central Air
Fireplaces: 1
Garage: 1
Heating: Oil
Home Style: Ranch
Lot Size: 2.62 Acres
Taxes: $10,176
Year Built: 1976
Amenities
Breakfast Bar
Open Floorplan
Primary Bathroom
Walk Through Kitchen
Feature Descriptions
Appliances: Dishwasher, Dryer, Range, Refrigerator, Washer, Water Softener Owned
Attic: Scuttle
Building Area Total: 1887
Days on Site: 25
Exterior: Wood Siding
Fireplace Features: Wood Burning
Fireplace Y/N: Yes
Flooring: Hardwood
GarageY/N: Yes
Heating Zones: 4
Laundry: In Basement
Lot Features: Back Yard, Level, Private, See Remarks
Number Of Kitchens: 1
On Market Date: 2026-06-20
Other Structures: Gazebo, Outbuilding, Workshop
Parcel Number: 135200-6669-00-156319-0000
Parking Features: Driveway
Patio And Porch: Covered, Deck, Porch, Screened
Rental Term: Monthly
Rooms Total: 8
Sewer: Septic Tank
Utilities: Electricity Connected
Water: Well
Window Features: Casement, Wall of Windows
Local Schools
High School: Stissing Mountain Jr/Sr High School
Middle School: Stissing Mountain Junior/Senior High School
Elementary School: Cold Spring Early Learning Ctr
School District: Pine Plains
Estimate Your Payment
Estimated Payment
$ 5,527.68 per month $4,424.48 Principal & Interest $848.00 Property Tax $255.21 Homeowner's InsuranceChange Payment Information
Listed By / Shown By
Listing By
Agency Name: Houlihan Lawrence Inc.
Agency Contact: 845-876-4443

Shown By
Agent Name: Brian O'Connor
Agent Phone: (516) 825-6511
Agency Title: Coldwell Banker American Homes



Member Participants (and their affiliated licensees, if applicable) shall indicate on their websites that IDX information is provided exclusively for consumers’ personal non-commercial use, that it may not be used for any purpose other than to identify prospective properties consumers may be interested in purchasing, that the data is deemed reliable but is not guaranteed by MLS GRID, and that the use of the MLS GRID Data may be subject to an end user license agreement prescribed by the Member Participant’s applicable MLS if any and as amended from time to time. MLS GRID may, at its discretion, require use of other disclaimers as necessary to protect Member Participant, and/or their MLS from liability.
Based on information submitted to the MLS GRID. All data is obtained from various sources and may not have been verified by broker or MLS GRID. Supplied Open House Information is subject to change without notice. All information should be independently reviewed and verified for accuracy. Properties may or may not be listed by the office/agent presenting the information.
Privacy Policy / DMCA Notice / ADA Accessibility


This site is hosted, designed and copyright
© 1994 - 2026 by
Delta Media Group, Inc. -- Patent Pending --
Agent License Information: Real Estate Salesperson
133-141 Shelley Hill Road | MLS# 1006691
This single family home located at 133-141 Shelley Hill Road, Stanfordville, NY 12581 is currently listed for sale with an asking price of $875,000. This property was built in 1976 and has 3 bedrooms and 3 full baths with 1694 sq. ft. 133-141 Shelley Hill Road is located within the Pine Plains school district. Search Stanfordville real estate on brianoconnor.cbamhomes.com today.